Planning drawings
from£795
- Measured survey
- Existing and proposed plans and elevations
- Site and location plans
- Application submitted to your council
Planning · Building regs · London & Kent
Planning and building regulations drawings for extensions, garden rooms, lofts and conversions. Fixed prices, and plans that work on site because they're drawn by someone who builds them.
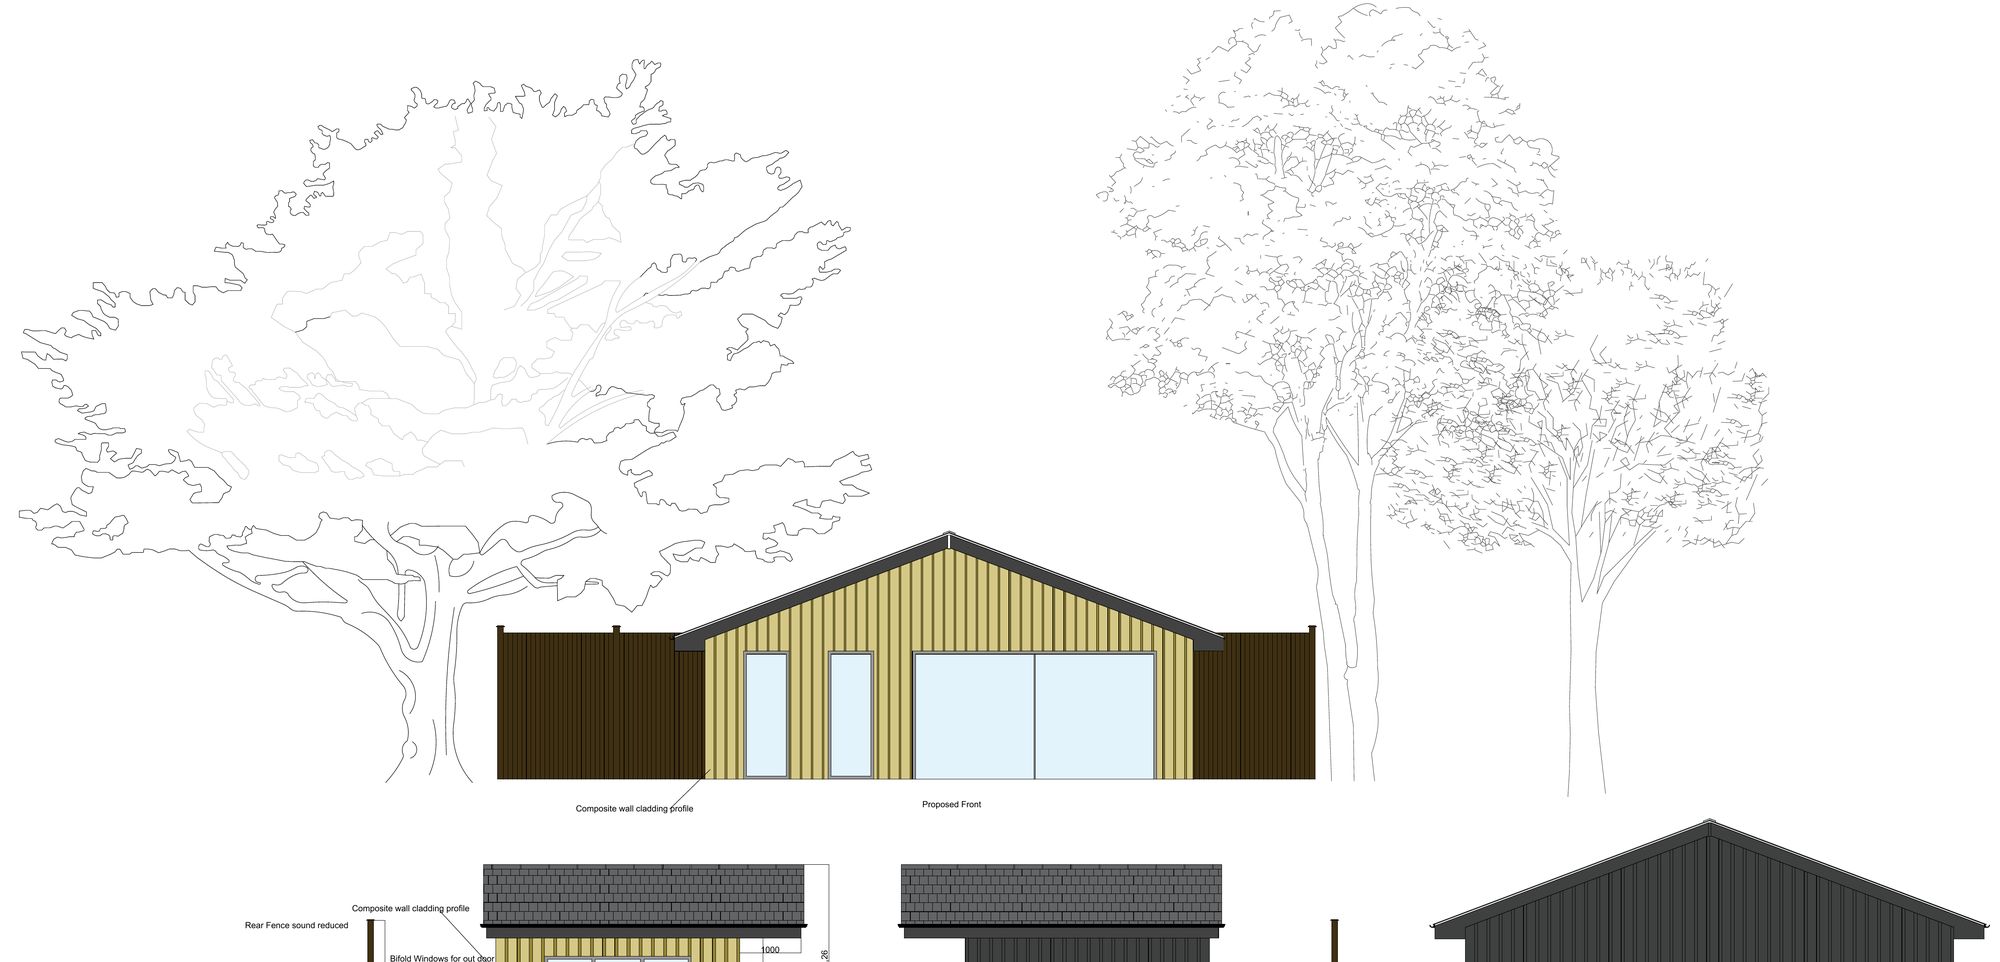
Recent work
A selection of planning and building regs drawings I've produced, plus photos of finished builds. Click any picture to see it full size.
Client names and addresses have been removed. Ask to see a full drawing set for a project like yours.
Drawn and built
I drew this garden room for building control, then built it. Kitchen, shower room, living space and bifolds onto the garden. These are the photos from the job.
About me
I'm a builder based in Bromley, and I've been drawing my own jobs in AutoCAD for years. Cunningham CAD Designs is the drawing side of what I do: planning and building regs drawings for homeowners and other builders.
Because I'm on site most days, I know what works when the drawings meet the ground. That means fewer surprises for you and your builder, and drawings that get through building control.
What I draw
Rear, side and wrap-around, single or two storey.
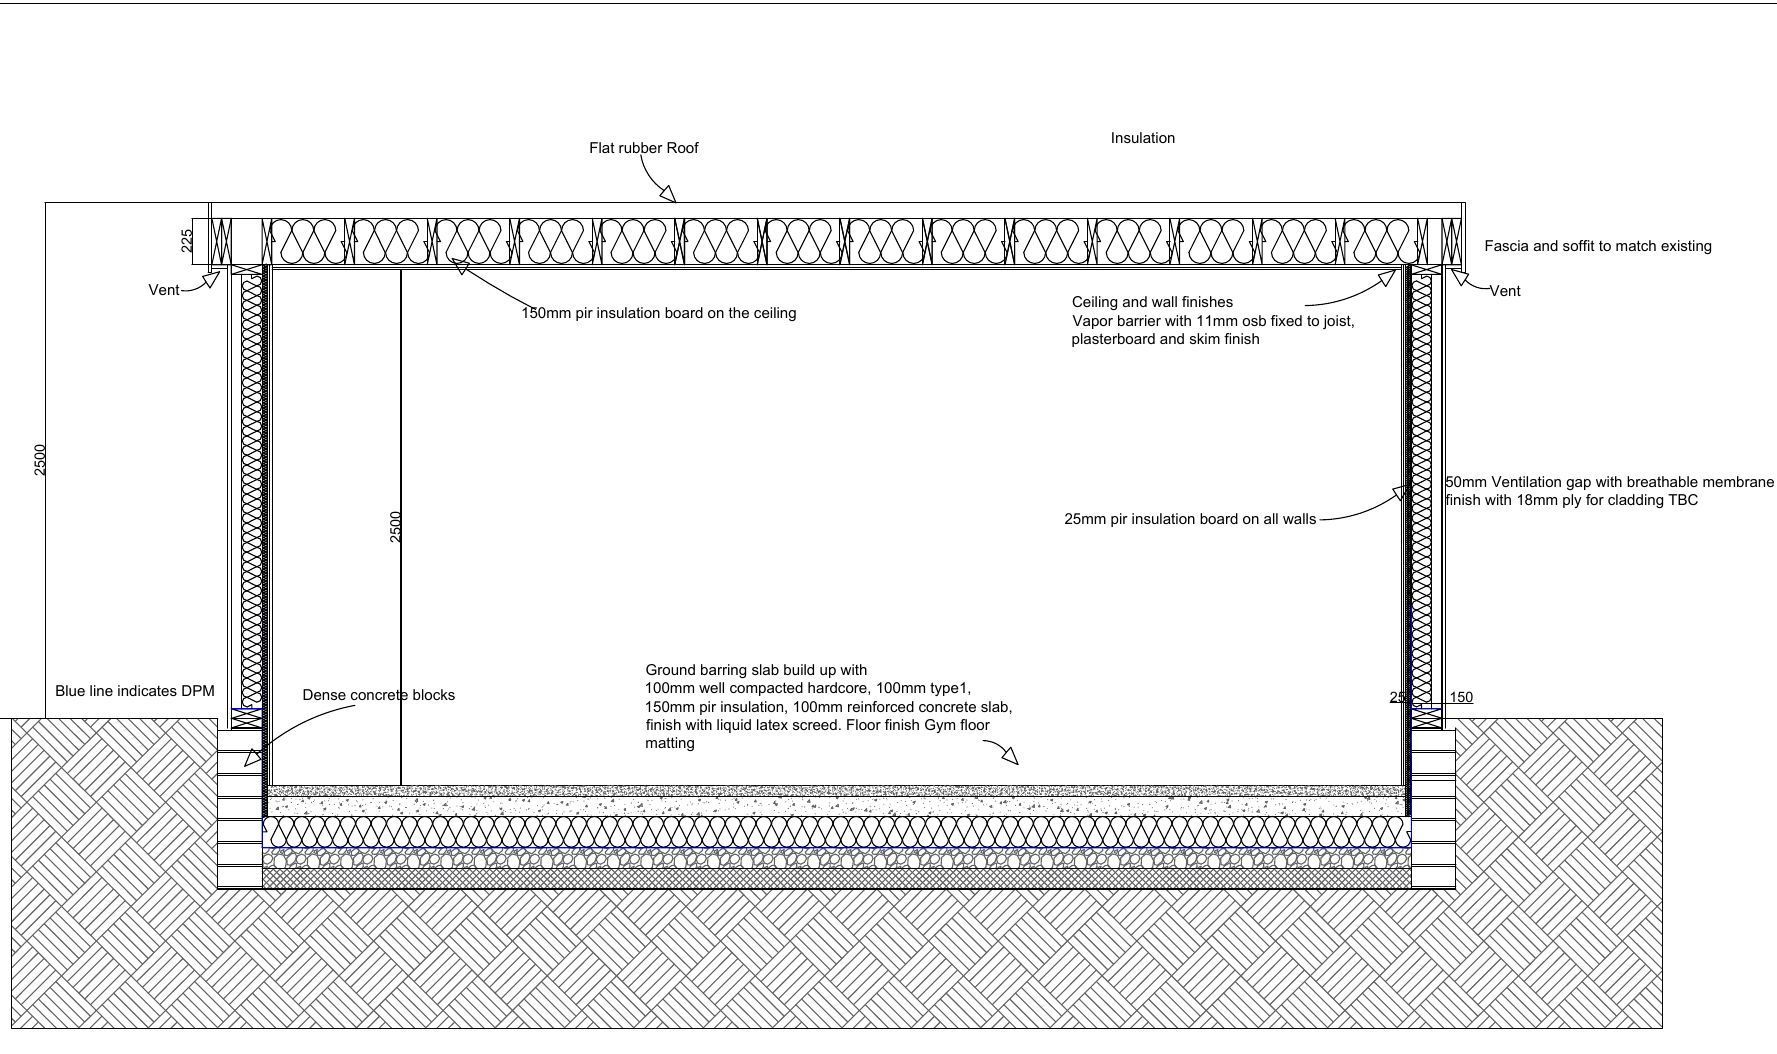
Offices, gyms and outdoor bars, with full construction details.
Dormers, hip-to-gable and permitted development checks.
Building regs drawings and spec, planning usually not needed.
Layouts, fitted furniture and cut lists.
Why a builder
I run building jobs as well as drawing them, so my details are the ones a builder actually needs: real sizes, real build-ups and notes your building inspector will sign off.
Fixed prices
Prices for London and Kent include a measured survey at your home. I'm not VAT registered, so the price you see is the price you pay.
from£795
from£895
Best value
from£1,695
from£1,495
from£695
from£495
Council and building control fees are paid by you directly. Structural calculations, where needed, come from a partner engineer and are quoted upfront. 50% deposit to start, balance when the drawings are complete.
These are paid by you directly to the council, not to me. I'll tell you exactly which ones apply when I quote.
| Application | Fee |
|---|---|
| Householder planning applicationExtensions and alterations | £548 |
| Lawful development certificateConfirms permitted development, common for lofts | £274 |
| Prior approvalLarger single-storey rear extensions | £249 |
| Building controlSet by each council, or an approved inspector | Varies |
National fees for England from 1 April 2026. Householder planning fees are due to rise by about 8% from 8 December 2026.
How it works
Call, WhatsApp or fill in the form. I'll tell you whether you need planning and give you a fixed price.
I visit and measure the house, usually on a Saturday. For remote jobs, you send measurements and photos.
You get the drawings to review. Two rounds of changes are included.
I submit to the council or building control and deal with their questions until you have a decision.
Site visits
Questions
Not always. Many rear extensions, garden rooms and loft conversions can go ahead under permitted development. I'll check your house and tell you which route applies before you pay for anything.
Almost always for extensions, lofts and garage conversions. Planning covers how it looks; building regs cover how it's built safely. Most people go for the combined package.
Yes, for simpler projects. Your measurements and photos give me what I need, and I'll tell you if anything needs checking. For bigger or complicated jobs I'll say upfront that a site survey is the better option.
Drawings are usually ready within two to three weeks of the survey or of receiving your measurements. Councils aim to decide householder planning applications within 8 weeks.
Yes. In London and Kent I can project manage the build for you: help you get quotes from builders, check the prices make sense, and visit site to make sure the work follows the drawings and passes building control. You stay in control and there's no obligation.